









124 Silverwood TRL Georgetown, TX 78628 Open 9/13 2PM-4PM
UPDATED: 09/13/2026 09:02 PM ON MARKET: 3 days on market
$924,900
4 Beds4 Baths3,866 SqFt
Key Details
Property Type Single Family Home
Sub Type Single Family Residence
Listing Status Active
Purchase Type For Sale
Square Footage 3,866 sqft
Price per Sqft $239
Subdivision Wolf Ranch West Ph 2 Sec 3
MLS Listing ID 4064072
Bedrooms 4
Full Baths 4
HOA Fees $560/Semi-Annually
HOA Y/N Yes
Year Built 2024
Annual Tax Amount $20,231
Tax Year 2026
Lot Size 9,670 Sqft
Acres 0.222
Property Sub-Type Single Family Residence
Source actris
Property Description
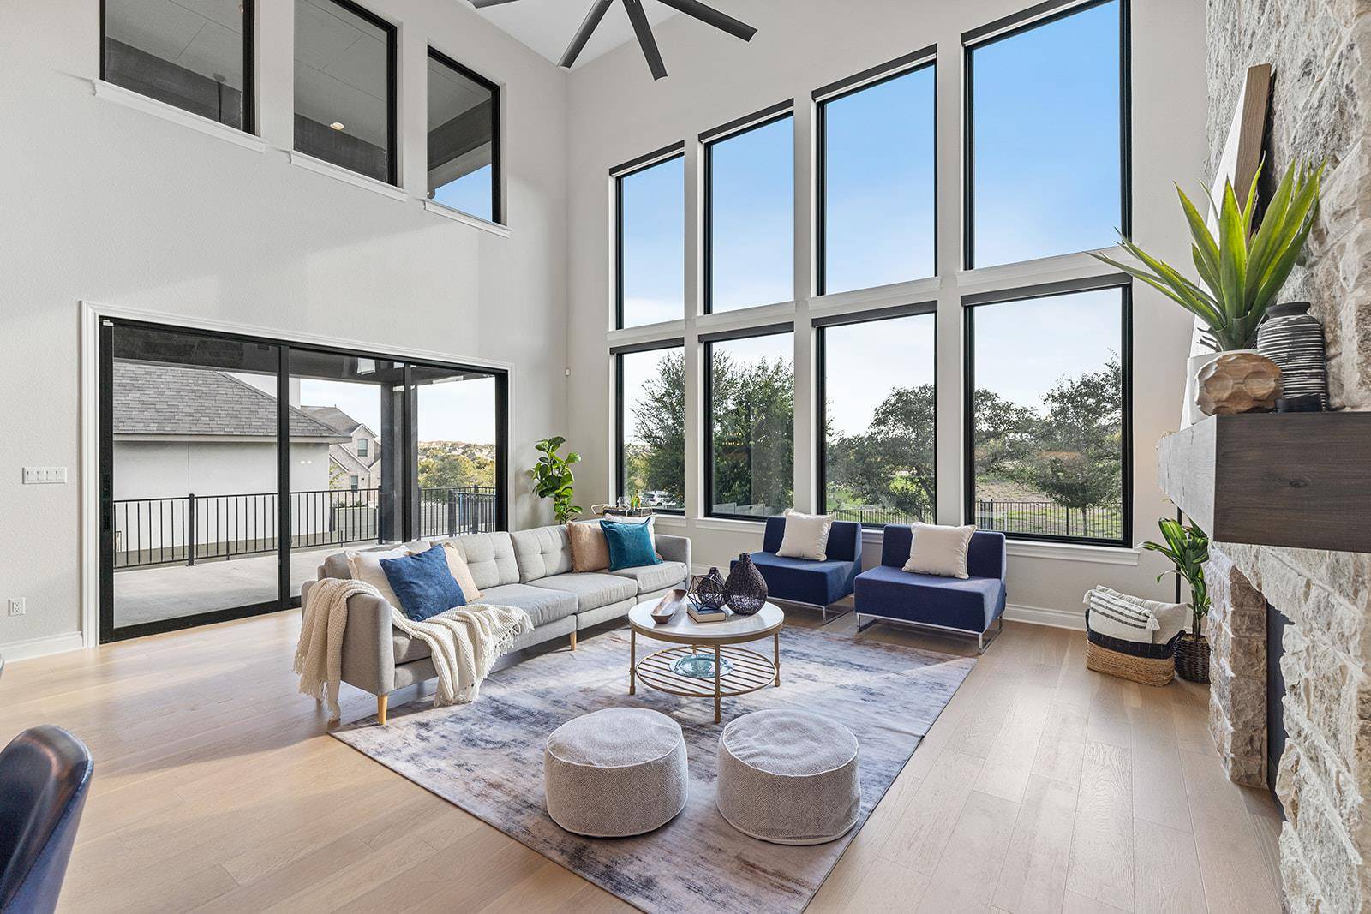
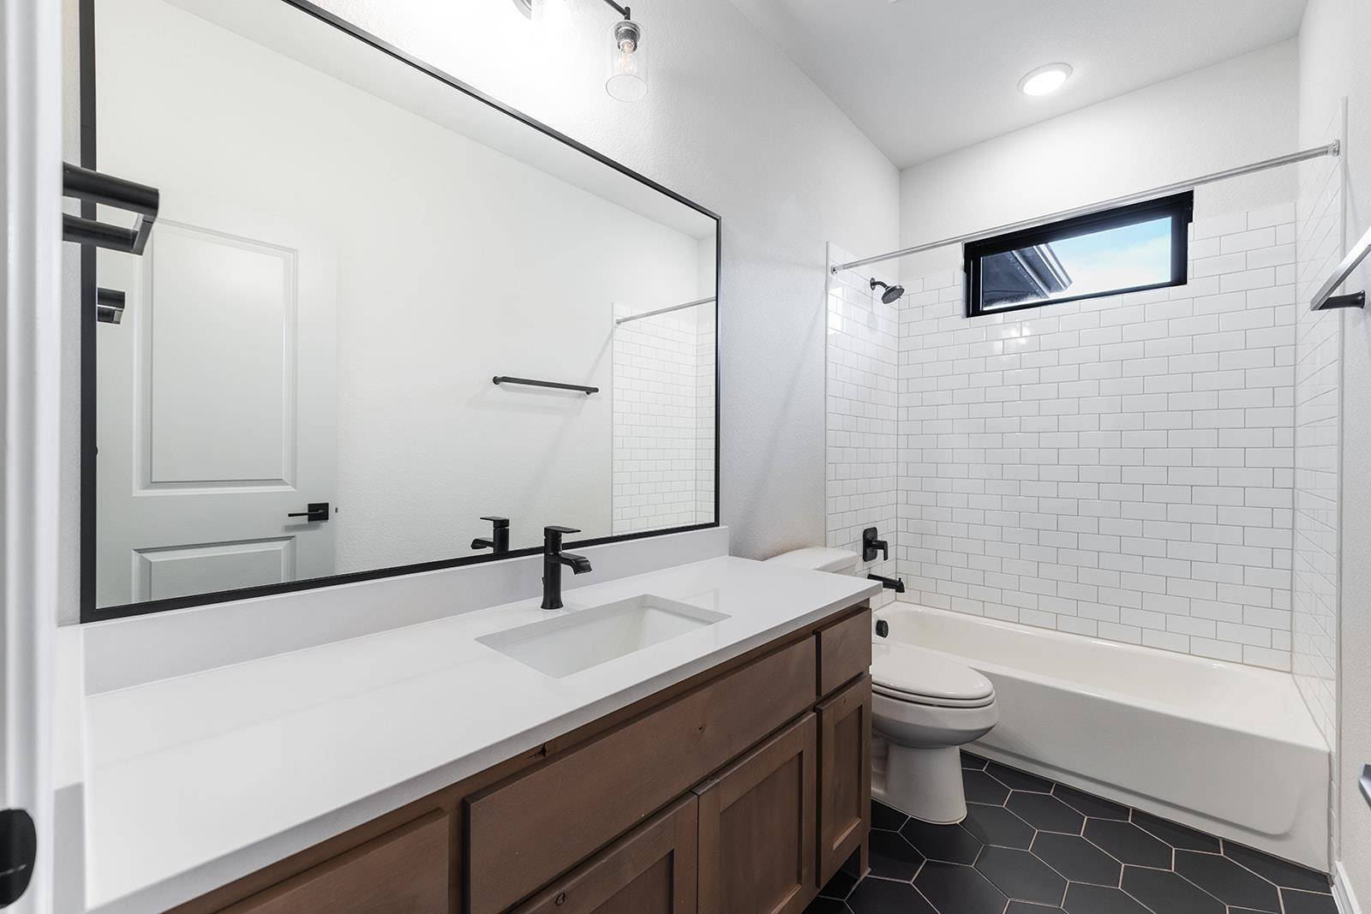
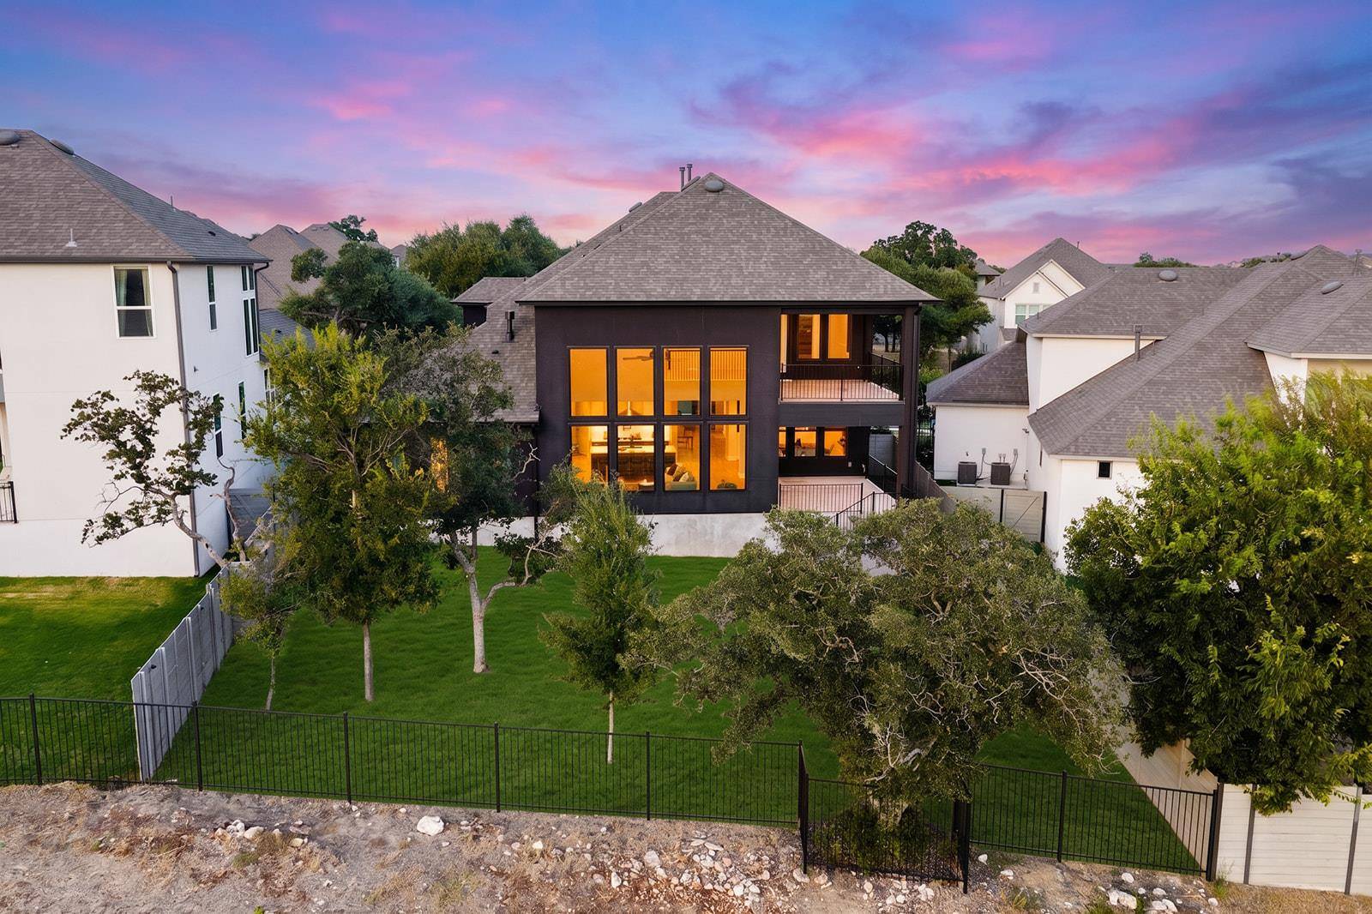
Commanding curb appeal and a rare dark stucco exterior introduce this newly listed four-bedroom, four-bathroom Georgetown residence, where 3,866 square feet of polished interiors meet a greenbelt homesite and more than $50,000 in thoughtful post-closing upgrades.
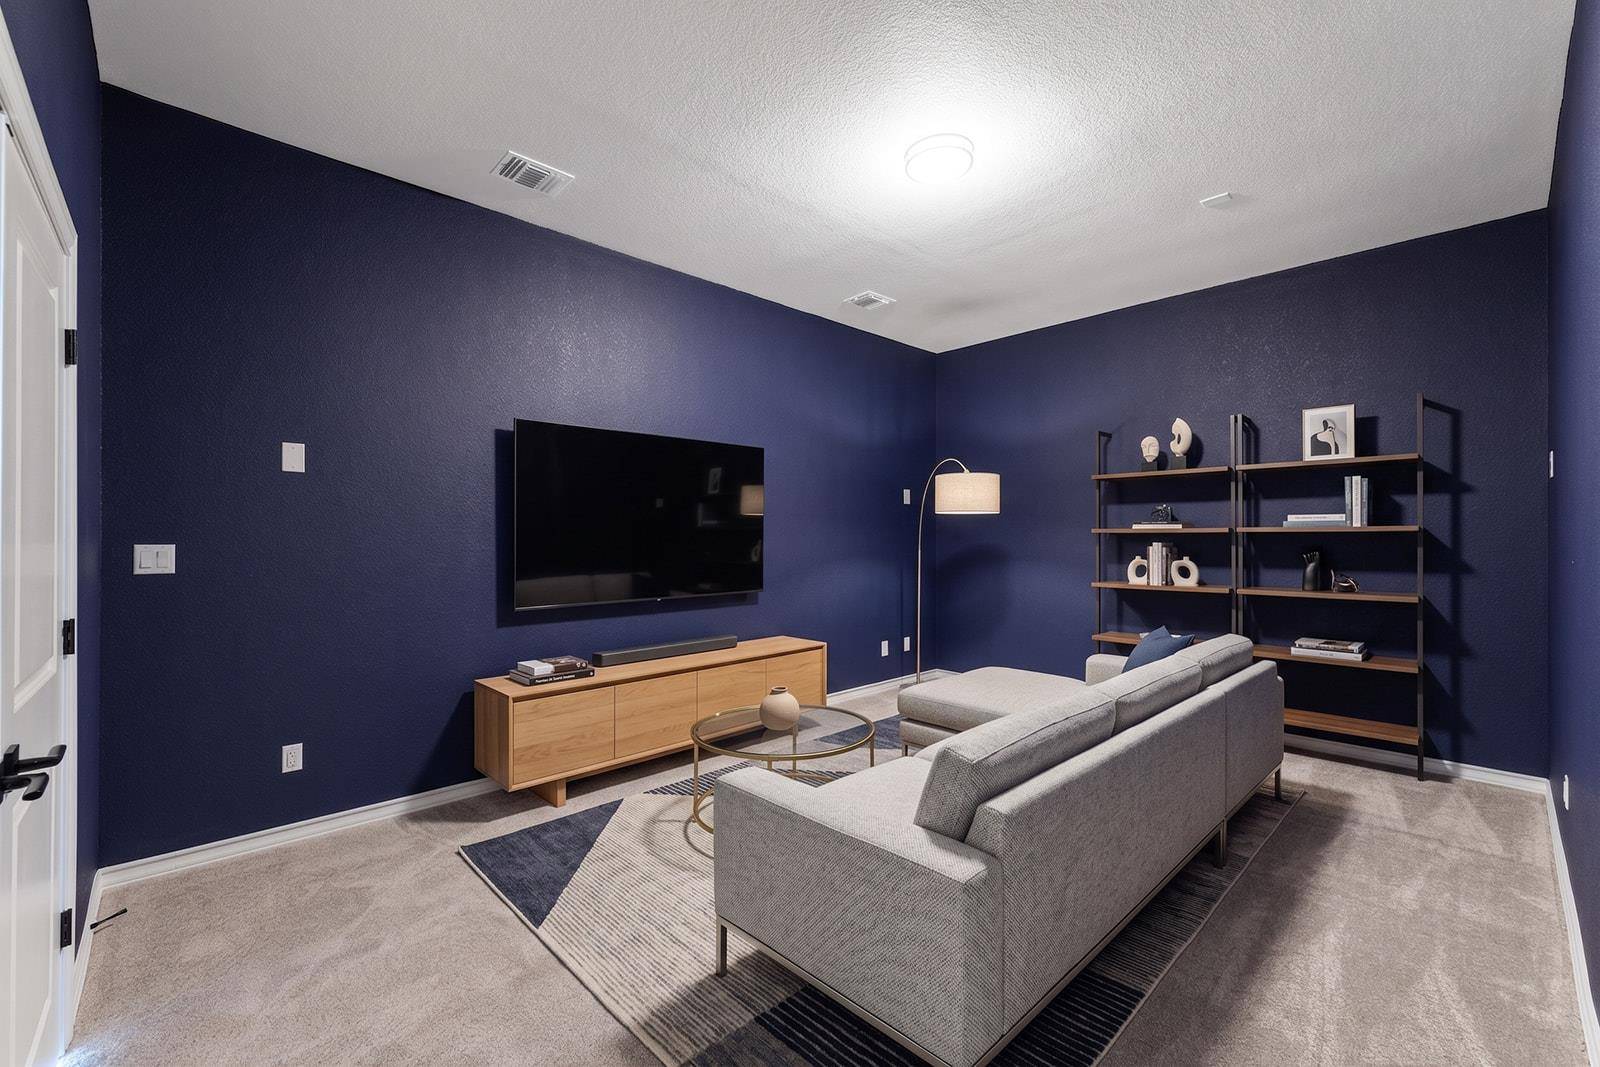
Vaulted ceilings give the main living areas an airy scale, while motorized electric shades across every living room window offer effortless control of light and privacy. The floor plan places both the primary suite and a guest bedroom on the main level, balancing convenience with separation. A designated study creates a focused workspace, and the custom primary closet brings order and refinement to daily routines. Upstairs, a media room and loft provide adaptable settings for movie nights, hobbies, games, or relaxation.
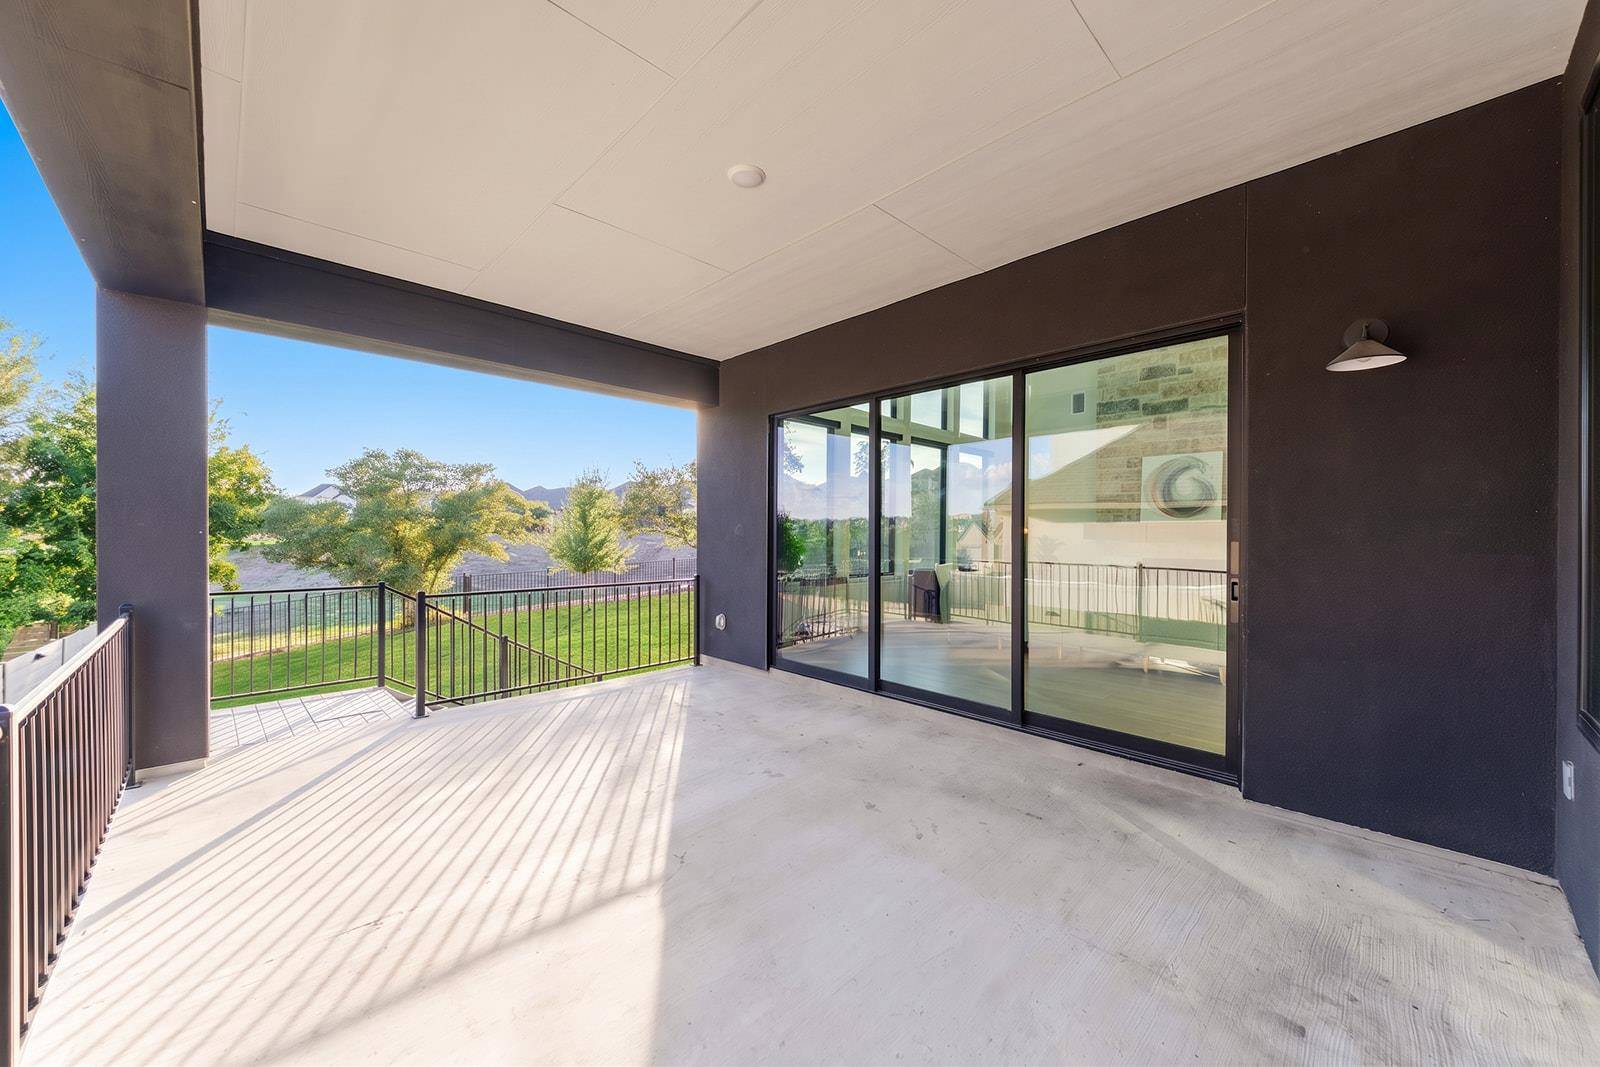
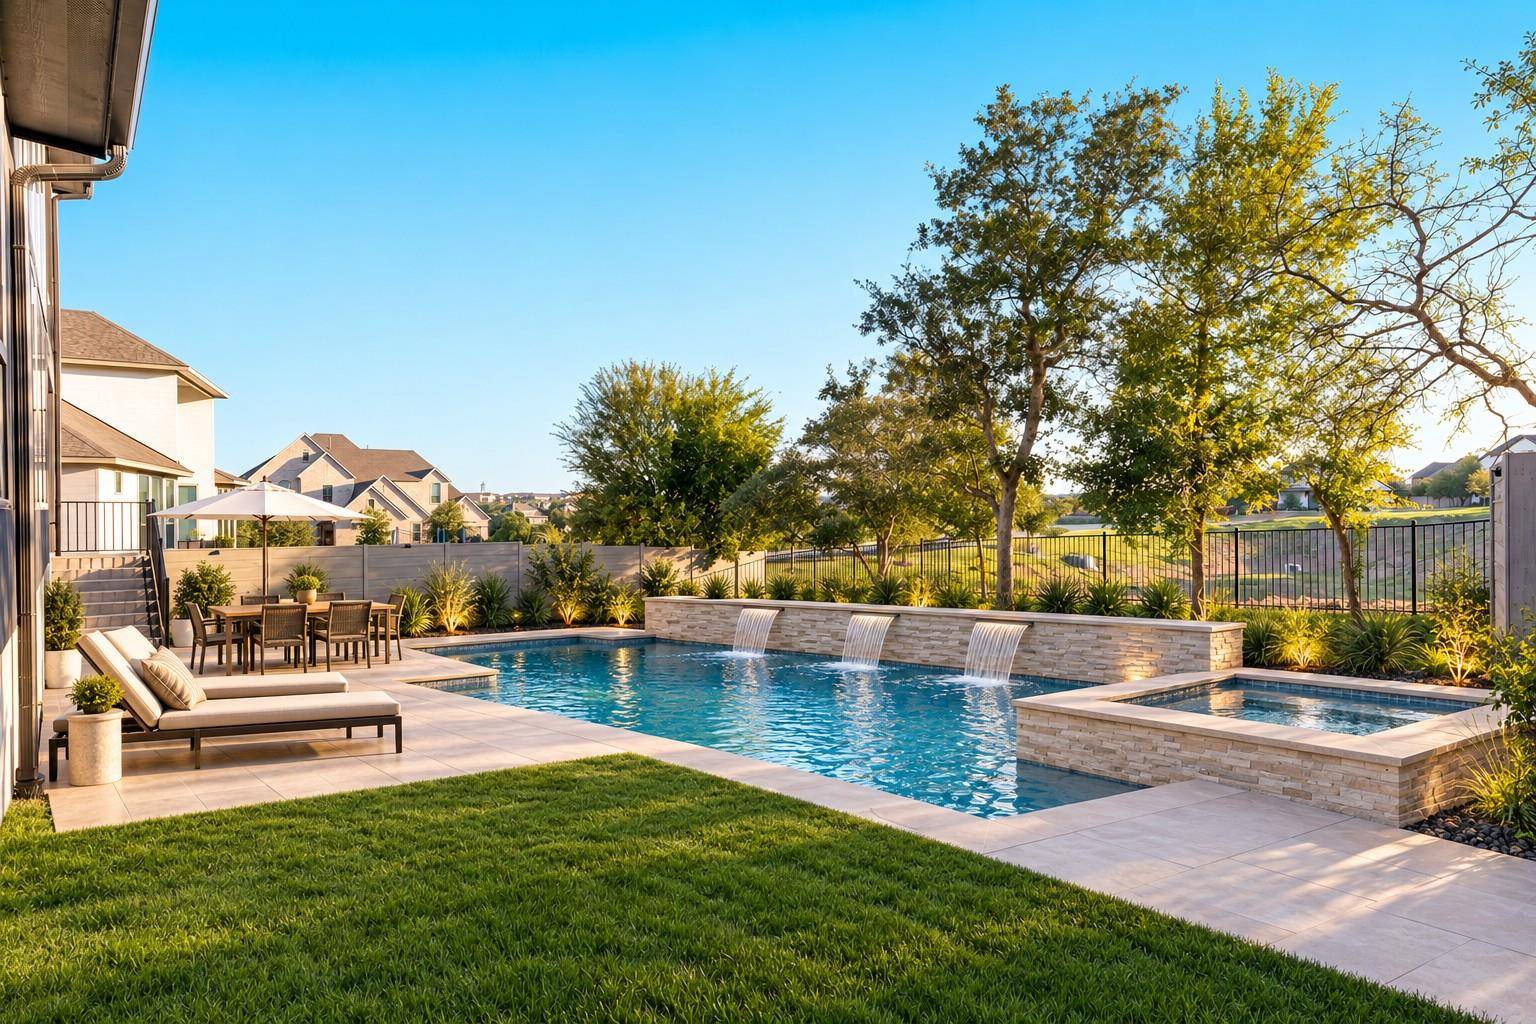
Outdoor living rises above the ordinary on the balcony patio, complete with a motorized privacy screen and broad community views. The greenbelt backdrop adds a natural dimension, creating a pleasant setting for morning coffee or evening conversation. A three-car garage provides generous space for vehicles, storage, and recreational gear.
The neighborhood places recreation, entertainment, and everyday errands within easy reach. Chandler Park offers nearby green space, while Film Alley Georgetown combines movies, bowling, dining, and social outings. H-E-B and Target simplify shopping, and Georgetown's inviting blend of established amenities and Hill Country character adds lasting appeal.
Distinctive architecture, flexible spaces, extensive upgrades, and a scenic setting come together in one exceptional opportunity. Schedule your private showing today and experience every carefully considered detail firsthand.

The multiple listing information is provided by LERA MLS. Copyright ©2026 LERA MLS. All Rights Reserved. Information deemed reliable but not guaranteed accurate. This information should be independently verified if any person intends to engage in a transaction in reliance upon it. The information provided is for consumers' personal, non-commercial use and may not be used for any purpose other than to identify prospective properties consumers may be interested in purchasing.
Based on information from Unlock MLS (alternatively, from ACTRIS) for the period through 09/14/2026. Neither the Board nor ACTRIS guarantees or is in any way responsible for its accuracy. All data is provided “AS IS” and with all faults. Data maintained by the Board or ACTRIS may not reflect all real estate activity in the market.
Information being provided is for consumers’ personal, non-commercial use and may not be used for any purpose other than to identify prospective properties consumers may be interested in purchasing. Some IDX listings have been excluded from this website.
Data last updated: 09/14/2026 00:12
Based on information from Unlock MLS (alternatively, from ACTRIS) for the period through 09/14/2026. Neither the Board nor ACTRIS guarantees or is in any way responsible for its accuracy. All data is provided “AS IS” and with all faults. Data maintained by the Board or ACTRIS may not reflect all real estate activity in the market.
Information being provided is for consumers’ personal, non-commercial use and may not be used for any purpose other than to identify prospective properties consumers may be interested in purchasing. Some IDX listings have been excluded from this website.
Data last updated: 09/14/2026 00:12.


The data is deemed reliable, but is not guaranteed accurate by the MLS or NTREIS. Consumers may not reproduce or redistribute NTREIS data since the use of this data is only for people viewing this web site.


Information contained on the computer print-outs of the Multiple Listing Service (MLS) of the HOUSTON REALTORS® INFORMATION SERVICE (HRIS) is furnished by MLS Participants for dissemination to other MLS Participants, for their exclusive use, and should not be relied upon by Buyer/Tenant or any other person. There is no express or implied warranty by HAR or MLS as to the accuracy of such information, which should be independently verified by Buyer/Tenant or such other person. MLS does not verify the information and disclaims any responsibility for its accuracy.
Social Cookies
Social Cookies are used to enable you to share pages and content you find interesting throughout the website through third-party social networking or other websites (including, potentially for advertising purposes related to social networking).